When Function Meets Form: How Architects Integrate Everyday Life into the Home

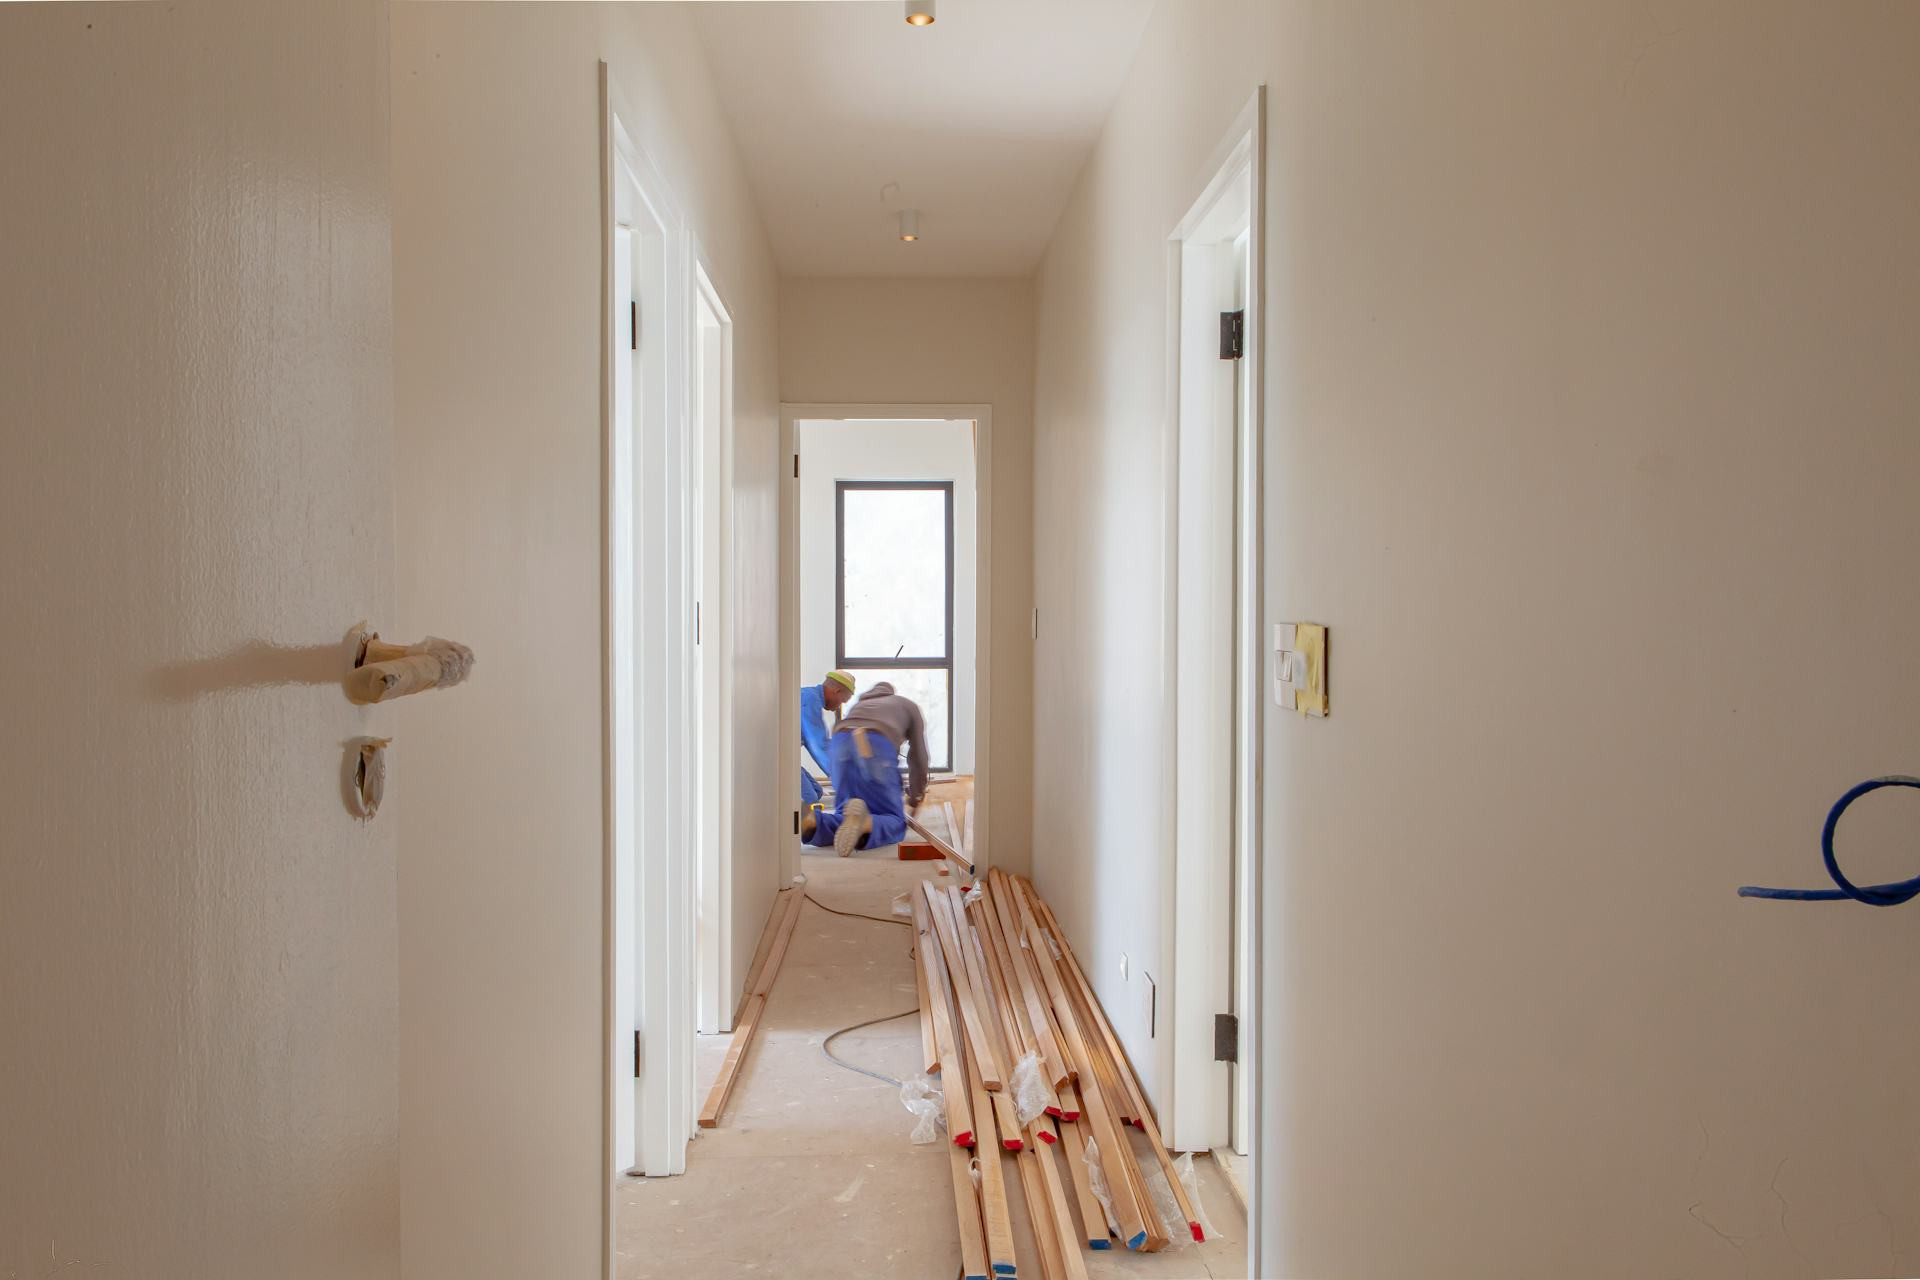
When Function Meets Form: How Architects Integrate Everyday Life into the Home
When architects design homes today, their focus extends far beyond aesthetics and materials. It’s about how people actually live. Function and form must merge so that a home is not only beautiful to look at but also effortless to use. From flexible layouts to natural light and sustainable materials, contemporary residential architecture in the U.S. is increasingly shaped by the rhythms of everyday life.
The Home as a Framework for Modern Living
A modern American home must accommodate many roles—workspace, retreat, gathering place, and creative hub. Architects are responding by designing spaces that can adapt to changing needs and life stages.
Open floor plans continue to dominate, encouraging connection and flow, while smaller alcoves and defined zones offer privacy and calm. The goal is balance: spaces that support both community and solitude. Many architects now speak of “the adaptable home”—a living environment that evolves as its inhabitants do.
Læs også:
Light, Air, and Materials That Matter
Light is one of the most powerful tools in architecture. Expansive windows, skylights, and carefully placed openings not only connect interiors to the outdoors but also enhance well-being. In many parts of the U.S., from the Pacific Northwest to the Southwest, architects use light to reflect local character—soft and diffuse in cloudy climates, sharp and dramatic in sunny ones.
Natural materials such as wood, stone, and clay are gaining renewed attention. They age gracefully, improve indoor air quality, and bring a tactile warmth to modern spaces. Many architects emphasize material honesty—allowing the structure and texture of a home to be seen and felt. This sensory quality makes a house feel alive and authentic.
When Function Becomes Aesthetic
When function and form work together, practicality itself becomes beautiful. Built-in storage, concealed systems, and thoughtful detailing make daily life smoother without compromising design.
The kitchen is a prime example. In many American homes, it serves as both a workspace and a social hub. Architects design kitchens that are as efficient as they are inviting—places where cooking, conversation, and design coexist seamlessly.
Sustainability as Everyday Architecture
Sustainability is no longer a separate design goal; it’s an integral part of how homes are conceived. It’s not just about energy efficiency but about supporting a sustainable lifestyle.
Green roofs, solar panels, rainwater collection, and natural ventilation are increasingly common features. But sustainability also shows up in smaller, human ways—homes that encourage opening windows instead of relying on air conditioning, growing herbs on a balcony, or sharing outdoor spaces with neighbors. When architecture supports these habits, sustainability becomes part of daily life rather than an afterthought.
Architecture That Reflects Who We Are
A home is more than a shelter—it’s a reflection of identity and values. Across the U.S., architects are designing houses that tell stories about their inhabitants and their surroundings.
This might mean using locally sourced materials that connect a home to its region, or creating spaces that foster togetherness and community. When function meets form in this way, architecture becomes more than a backdrop—it becomes an active participant in how we live.
A Home That Grows With You
The best architecture feels natural to live in. It supports your routines, adapts to your needs, and makes everyday moments a little more beautiful.
When architects succeed in blending function and form, they create homes that don’t just look good on paper—they work in real life, day after day, year after year.
Læs også: